Leave a Message

Thank you for your message. We will be in touch with you shortly.

Property Description

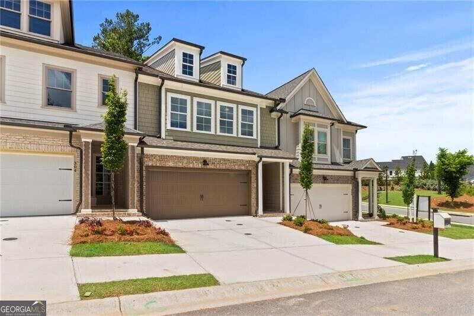
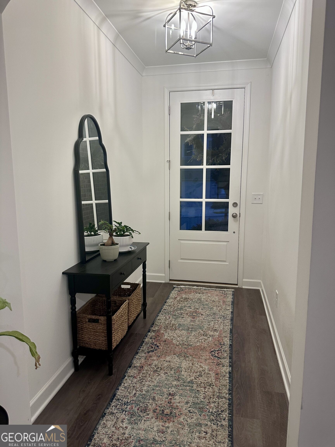
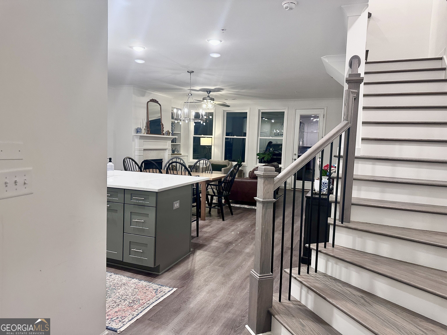
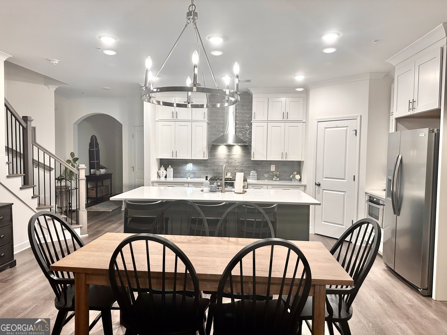
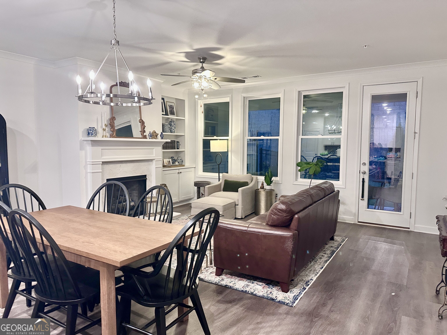
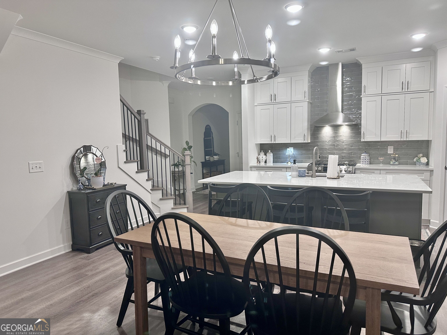
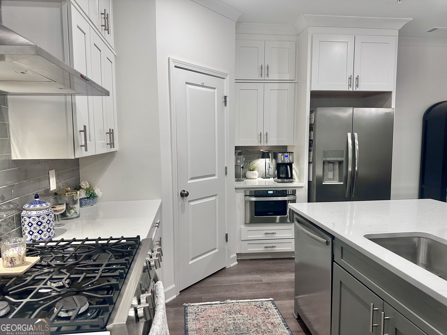
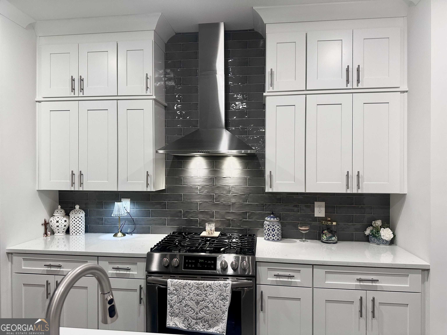
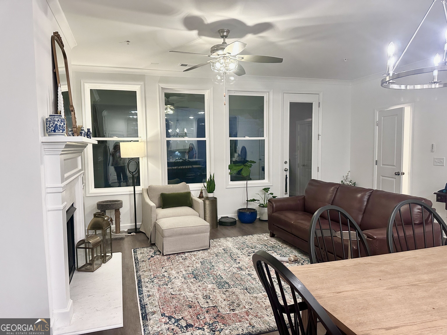
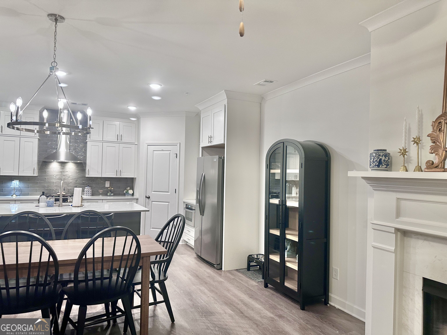
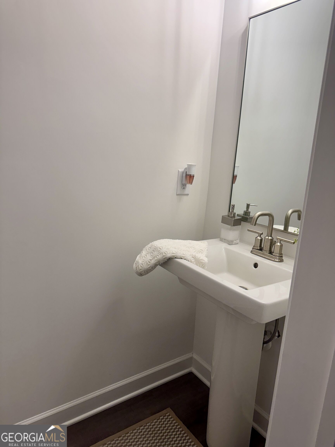
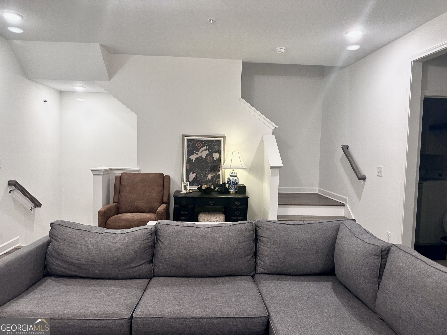
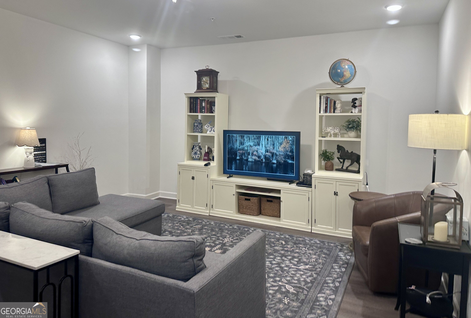
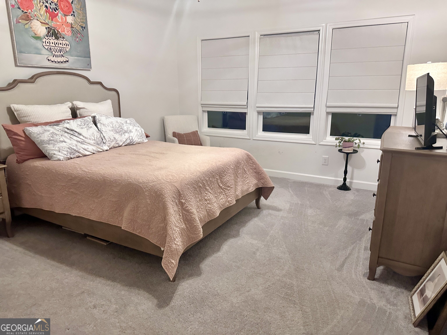
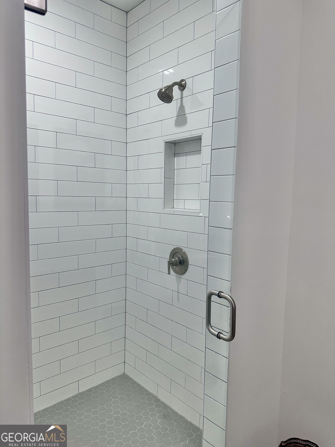
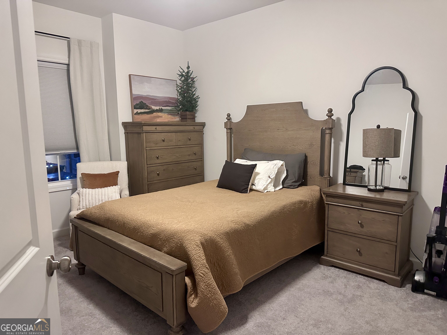
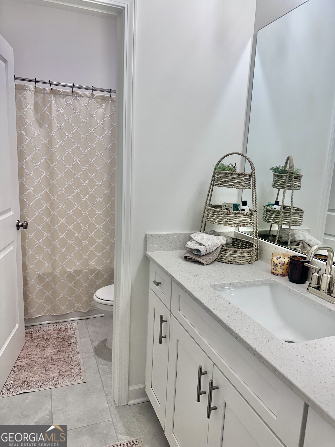
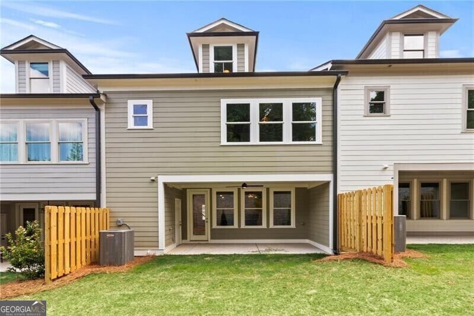
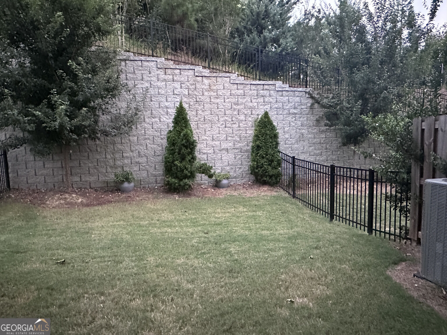
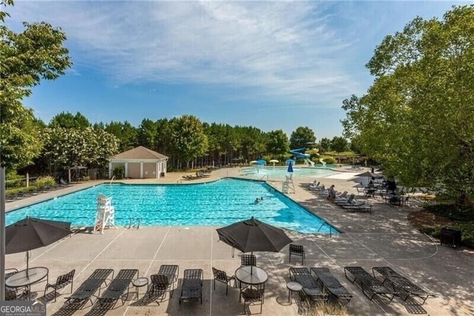
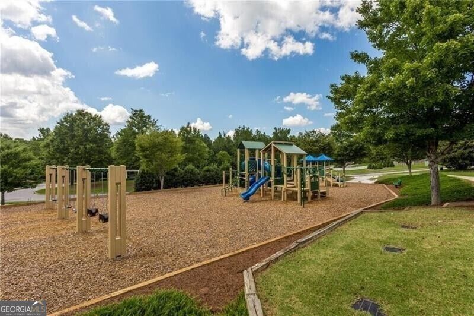
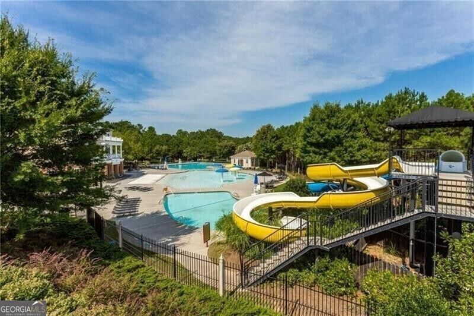
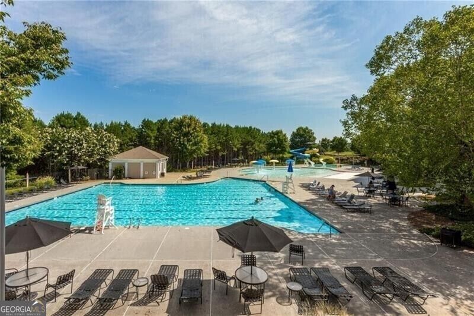
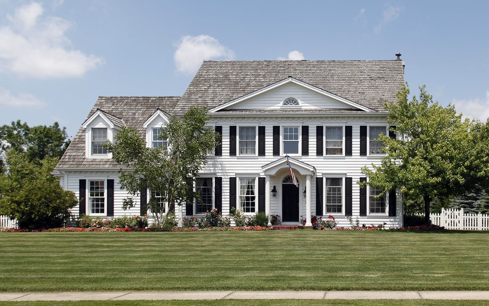
ASSUMABLE 5.17% INTEREST RATE WITH PROPER DOWNPAYMENT. This like new 4 Bedroom, 3.5 Bathroom Luxury Interior Townhome built by John Wieland and his JW Collection Team is an upgrade from the Award-Winning Floorplan: The Cambridge. The Chestnut Luxury Townhome is situated on a private & level Homesite toward the front of The Retreat at River Green with its own Neighborhood Amenity. Fenced in back yard. Drive into the Main Level 2-Car Garage and step into the Gourmet Chef's Kitchen with Large Island, Quartz Countertops, Stainless Steel Appliances, Kitchen Cabinets and Backsplash to the Ceiling, Walk-In Pantry and Coffee Bar. This Open Floorplan boasts High Ceilings throughout the entire Home with luxury finishes that you deserve. Just outside of the Family Room with Fireplace and Built-In is an Inset Covered Patio with Storage Room that promotes personal privacy to the Rear Level Courtyard. Upstairs to the Second Level is a Bonus/Media Room that provides the perfect place for relaxed family & friend gatherings and offers a distinction from the Oversized Owner's Suite to Secondary Bedrooms. The Owner's Suite is dedicated to the rear of the Home and is enhanced with 2 Walk-In Closets, a Spa-Inspired Bath with Tiled Bench Shower, Double Vanities with space for an Optional Free-Standing Soaking Tub & Faucet. The two Secondary Bedrooms on the front side of the house are serviced by the Hall Bathroom and Hall Laundry Room. The Penthouse Bedroom with Full Bath and Walk-In Closet is located all by itself on the Upstairs Third Level. With over 2,600 square feet of living space and the convenience to The River Green Resort-Like Amenities: Pre-School Academy, Knox Elementary School, Lighted Sidewalks, Miles of Hiking Trails, 6 Lighted Tennis Courts, Soccer Fields, Outdoor Basketball Court, Playgrounds, 2 Clubhouses, 4 Swimming Pools (Small Family Pool, Lap Pool, 5 Splash-Feature Zero-Entry Pool and a 2 Resort-Slide Pool), Fish, Catch & Release Lake and more

Overview

Property Status
For Sale
Lot Size
0.33 Acres
MLS ID
10853917
Property Type
Townhouse
Year Built
2024

Features & Amenities

Total Area
2,698 Sq.Ft.
Architecture Styles
Craftsman, Traditional
Stories
3
Water Source
Public
Utilities
Cable Available, Electricity Available, Natural Gas Available, Phone Available, Underground Utilities, Water Available
Roof
Composition
Lot Features
None, Private
Parking
Garage, Garage Door Opener
Heat Type
Forced Air, Natural Gas
Air Conditioning
Central Air, Zoned
Laundry Room
Upper Level
Fireplace
Factory Built, Family Room, Gas Log, Gas Starter
Appliances
Dishwasher, Electric Water Heater, Microwave, Range, Stainless Steel Appliance(s)
Other Interior Features
Double Vanity, High Ceilings, Rear Stairs, Walk-In Closet(s)
Sewer
Public Sewer
Substructure
Slab
Security Features
Carbon Monoxide Detector(s), Fire Sprinkler System, Smoke Detector(s)
Other Exterior Features
Sprinkler System
Elementary School
Knox
Middle School
Teasley
High School
Cherokee
Sales Price
$509,000
Real Estate Tax
$6,101/yr

Downloads

302 North Rampart Street

Schedule a Tour

We would love to help you see this beautiful home! As a full-service brokerage, we can help you tour. Please submit an offer, and answer questions about the buying process.

Thank you

for your interest in 302 North Rampart Street, Canton, GA 30114

302 North Rampart Street
Navigate

Mortgage Calculator

Estimate your monthly mortgage payment, including the principal and interest, property taxes, and HOA. Adjust the values to generate a more accurate rate.
$0,000 Your Payment 20 15 65
$0,000 Your Payment

I'm Interested In

302 North Rampart Street

or
  • CallElizabeth Williams

    License #339221

    (404) 446-9001
  • Current Listings

    Sale Properties

    • 293 Harden Lane For Sale

      $2,385,000

      293 Harden Lane, Hogansville, GA 30230

      • 3,152 Sq.Ft.
    • 6659 Lone Oak Road For Sale

      $1,215,000

      6659 Lone Oak Road, Hogansville, GA 30230

      • 6,500 Sq.Ft.
    • 260 Lamar Smith Drive For Sale

      $749,750

      260 Lamar Smith Drive, Newnan, GA 30263

      • 6 Beds
      • 5 Baths
      • 6,222 Sq.Ft.
    • 121 Augusta Drive # 11 For Sale

      $699,999

      121 Augusta Drive, Peachtree City, GA 30269

      • 4 Beds
      • 3 Baths
      • 3,443 Sq.Ft.
    • 75 Drews Ridge Drive For Sale

      $609,700

      75 Drews Ridge Drive, Newnan, GA 30263

      • 4 Beds
      • 4 Baths
      • 2,702 Sq.Ft.
    • 381 Rosebay Lane For Sale

      $589,000

      381 Rosebay Lane, Sharpsburg, GA 30277

      • 4 Beds
      • 5 Baths
      • 4,059 Sq.Ft.
    • 2828 Flat Shoals Road For Sale

      $514,500

      2828 Flat Shoals Road, South Fulton, GA 30349

      • 3 Beds
      • 1 Bath
      • 1,511 Sq.Ft.
    • 302 North Rampart Street For Sale

      $509,000

      302 North Rampart Street, Canton, GA 30114

      • 4 Beds
      • 4 Baths
      • 2,698 Sq.Ft.
    • 0 Old Rico Rd For Sale

      $255,000

      0 Old Rico Road, Chattahoochee Hills, GA 30268

    • 75 Drews Ridge Drive For Lease

      $3,200/mo

      75 Drews Ridge Drive, Newnan, GA 30263

      • 4 Beds
      • 4 Baths
      • 2,702 Sq.Ft.
    View All

    Follow Us on Instagram